Designing a home is a big decision. Everyone wants their home to look beautiful, but it should also be comfortable and practical for everyday living. From choosing the right furniture to selecting wall colors, lighting, and flooring, every small detail plays a role in the final look of a home.
Interior design preferences are changing every year. While some homeowners still prefer a classic look, others are choosing modern designs with natural materials, simple furniture, and smart storage solutions.
In 2027, luxury home interiors are expected to focus more on comfort, personal choices, and practical designs. People are also paying more attention to how they use their space rather than simply following the latest trends.
If you are planning a new home or thinking about renovating your existing one, here are some luxury interior design trends worth considering.
Color is one of the first things people notice when they enter a room. It can make a space feel larger, brighter, warmer, or more relaxing.
For years, white, grey, and other cool shades were common in modern homes. Now, more homeowners are choosing warm and earthy colors because they make a room feel welcoming.
Some colors worth considering for 2027 include:
These colors work well in living rooms, bedrooms, and dining areas.
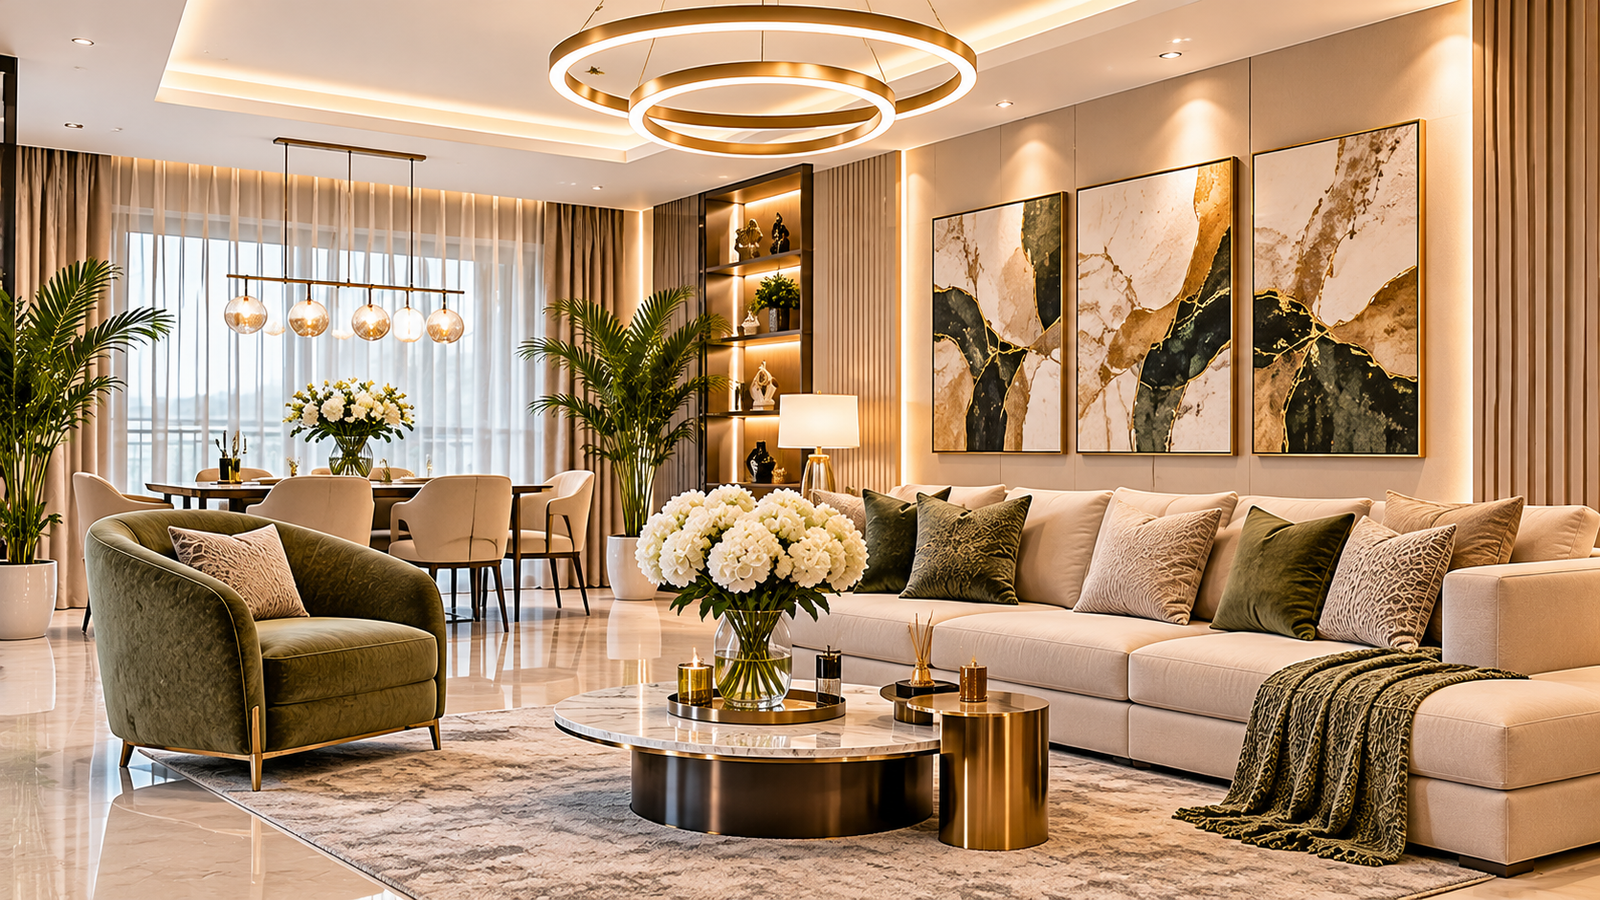
For example, you can use beige walls with wooden furniture and olive green cushions to create a simple but elegant living room. You don’t need too many decorative items when the color combination itself looks good.
Materials can make a big difference to the overall appearance of your home. A simple room can look much more attractive with the right combination of wood, stone, marble, and textured finishes.
Natural-looking materials are a good choice for homeowners who want a warm and timeless interior.
Here are some options you can consider:
One thing to remember is that expensive materials are not always necessary. You can create a beautiful interior by choosing suitable finishes and using them in the right places.
For example, instead of using marble on every wall, you can use it for a TV backdrop or a selected feature area.
The living room is usually one of the most used spaces in a home. It is where family members spend time together, watch television, and entertain guests.
In 2027, curved furniture and softer shapes are expected to remain popular in modern homes.
You can consider:
These designs give the living room a softer appearance and can make the space feel more relaxed.
However, furniture should always match the size of the room. A large sofa may look attractive in a showroom, but it can make a small living room feel crowded.
Before selecting furniture, check the available space and make sure there is enough room to move around comfortably.
Technology is changing the way people use their homes. Many homeowners now prefer features that make everyday activities easier.
Smart home technology is becoming an important part of luxury interior planning.
Some useful features include:
Imagine coming home in the evening and adjusting your lights and curtains without having to operate each switch separately. These small conveniences can make everyday life easier.
If you are planning to include smart features, discuss the requirements during the initial design stage. Electrical wiring, switch locations, and automation systems should be planned before the work begins.
Have you ever noticed how the same room can look completely different under different lighting?
Lighting is often overlooked during home planning, but it has a major impact on the final appearance of an interior.
Instead of using only ceiling lights, consider combining different types of lighting.
Some useful lighting options include:
You can also use different lighting arrangements for different activities.
For example, a bedroom can have soft lighting for relaxing and focused lights near the bedside for reading.
The important thing is to plan the lighting along with the ceiling and furniture layout. This avoids unnecessary changes later.
A kitchen should not only look good but also make cooking easier. Nobody wants a beautiful kitchen where there is not enough storage or where frequently used items are difficult to reach.
Modern modular kitchens are focusing on simple designs and better storage arrangements.
Some popular options include:
If you have a large kitchen, an island counter can provide extra working space and make the kitchen more attractive.
For smaller apartments, an L-shaped or parallel kitchen layout can help use the available space properly.
The choice of materials is also important. Kitchen cabinets should be able to handle regular use, moisture, and cleaning.
You can explore our modular furniture solutions to learn more about customized furniture and storage options.
Your bedroom should be a place where you can relax after a long day. It does not need too many decorative elements to look beautiful.
A simple design with comfortable furniture, suitable lighting, and enough storage can make a bedroom feel much better.
Some ideas worth considering include:
Neutral colors such as beige, cream, light brown, and muted green are good choices for bedrooms.
If you have enough space, you can also create a small dressing area or reading corner.
The main focus should be comfort. A bedroom should look good, but it should also be easy to maintain and comfortable to use every day.
Ready-made furniture does not always fit perfectly in every home. Sometimes a wardrobe is too small, a TV unit takes up too much space, or a study table does not fit properly.
This is where customized furniture can help.
Furniture can be designed according to the room size, storage needs, and personal preferences.
Some useful ideas include:
For example, a customized TV unit can include space for your television, decorative items, and concealed storage in one place.
Similarly, a wardrobe designed according to the bedroom layout can provide better storage without making the room feel crowded.
Good furniture planning is especially important in apartments where every bit of space matters.
Many homeowners are becoming more careful about the materials they use in their homes. They want products that last longer, require less replacement, and are better choices for everyday living.
There are several simple ways to make your home more sustainable.
You can also plan windows and ventilation properly to make better use of natural light and fresh air.
Sustainable design does not always mean spending more money. Sometimes, selecting good-quality materials that last longer can help save money over time.
Indoor plants are a simple way to make a home feel fresh and welcoming.
You don’t need a large garden to bring some greenery inside. Even a small corner with a few well-selected plants can change the appearance of a room.
Some ways to include greenery in your home are:
If you have a balcony, you can also create a small seating area with plants and comfortable chairs.
Just remember to select plants according to the amount of sunlight available and the time you can spend maintaining them.
Bathrooms are no longer treated as spaces that only serve basic needs. Many homeowners now want them to look clean, comfortable, and well-designed.
You can create a premium bathroom without making it overly decorative.
Some ideas include:
If the bathroom is large enough, you can also consider a separate bathtub area.
However, do not ignore practical details such as waterproofing, drainage, ventilation and slip-resistant flooring. These are just as important as the overall appearance.
Homes are being used for more activities than ever before. Many people work from home, attend online meetings, study or spend time on personal hobbies.
This has made small dedicated spaces an important part of modern home planning.
You can create:
Even if you don’t have an extra room, an unused corner can be converted into a useful workspace with a study table, chair and proper lighting.
The idea is to make better use of the available space without making the home feel overcrowded.
Vastu Shastra is still an important consideration for many Indian families when planning a new home.
Some homeowners prefer to consider Vastu while deciding the entrance, kitchen, bedroom and prayer room layouts.
The good thing is that modern interior design can be planned around these preferences.
Some commonly considered factors include:
Vastu requirements can vary depending on the property and individual preferences. It is better to discuss these requirements before finalising the design rather than making changes after the work has started.
A common mistake people make while designing their homes is adding too many things.
Expensive furniture, decorative lights, wall panels and accessories may look attractive individually, but using all of them together can make a room feel overcrowded.
A simple design can often look much better.
For example, a living room with a comfortable sofa, a beautiful coffee table, one feature wall and suitable lighting can create a very elegant appearance.
Focus on the quality of the furniture, the colour combination and the overall layout.
You don’t have to fill every empty corner. Sometimes leaving enough open space makes a room look better.
Before selecting a design or purchasing furniture, spend some time planning the project. This can help you avoid unnecessary expenses and changes later.
Think about how you and your family will use each room. Consider storage, furniture, working areas and daily activities.
Set a realistic budget for the complete project. Include furniture, flooring, electrical work, false ceilings, lighting, painting and installation.
Check the room dimensions, furniture sizes, door openings and walking areas before finalising the layout.
Compare materials based on their quality, durability, appearance and maintenance requirements.
A 3D design gives you a better idea of how the finished home may look. You can review the furniture, colours, lighting and finishes before the actual work begins.
A home interior project involves several activities, and managing everything separately can become difficult. An experienced interior design team can help coordinate planning, materials, furniture and execution.
Every homeowner has different requirements. Some want a modern and minimal home, while others prefer a more detailed and luxurious look.
At Dezine Innovation, we believe that the design should start with understanding the homeowner’s needs, available space and budget.
Our work includes residential interior planning, furniture design, modular kitchens, 2D and 3D visualisation, material selection and project execution.
With more than 30 years of experience and over 500 projects completed, we understand that good interior design is not just about appearance. It is also about making the space comfortable and useful.
If you are planning a new home or renovating an existing one, you can explore our residential interior designing services to learn more.
For businesses planning to redesign their workspaces, we also provide commercial interior designing services.
The best interior design is not necessarily the one that follows every new trend. It is the one that suits your family, your lifestyle and the way you use your home.
Warm colours, natural materials, customised furniture, smart lighting and better storage are some ideas worth considering in 2027.
Before starting your project, take time to understand your requirements and plan each room properly. A little attention during the planning stage can make a big difference to the final result.
A home should not only look beautiful in photographs. It should feel good to live in every single day.
Warm colour combinations, natural materials, curved furniture, smart home features, customised storage and layered lighting are some of the trends worth considering for modern homes.
Beige, cream, olive green, chocolate brown, terracotta and warm white are good choices. These shades work well with wooden furniture, marble and natural finishes.
Start with good space planning, suitable lighting, coordinated colours and practical furniture. You can create a premium look without using expensive materials everywhere.
Yes. Modular furniture can help make better use of available space. It is particularly useful for kitchens, wardrobes, TV units and storage cabinets.
A 3D design helps you understand how the rooms, furniture, colours and lighting may look after completion. It also makes it easier to suggest changes before execution.
The timeline depends on the size of the property, design requirements, materials and execution work. A typical home interior project may take around 3–4 months, while larger projects may require more time.
Yes. Vastu preferences can be considered while planning the entrance, kitchen, bedrooms and prayer area, depending on the property layout and homeowner’s requirements.